

When homeowners plan a renovation, they often focus on finishes, layouts, and comfort. But in areas exposed to heavy rainfall, river flooding, storm surge, or recurring drainage problems, the materials behind those finishes deserve just as much attention. Flood-resilient remodeling uses carefully selected building products and construction details to reduce damage and make cleaning, drying, and repairs more manageable after water intrusion.
This approach is gaining attention as building professionals rethink how existing homes can withstand changing weather conditions. A 2026 report on climate-adapted buildings highlights the importance of treating resilience as a coordinated building-system decision rather than a collection of unrelated upgrades. A resilient renovation cannot prevent every flood, but smart design choices can reduce avoidable losses.
What Makes a Remodel Flood-Resilient?
Flood-resilient remodeling focuses on components most likely to encounter water: floors, lower walls, insulation, cabinetry, doors, mechanical equipment, electrical systems, and surrounding drainage. It also considers whether water can escape, whether surfaces can be cleaned, and whether concealed assemblies can dry without extensive demolition.
The National Association of Home Builders emphasizes that resilient construction starts with understanding local hazards and selecting measures appropriate to the property. There is no universal floodproof product or renovation package. A riverfront house, a coastal home, and a property experiencing occasional surface runoff may need very different strategies.
Check Flood Risk Before Choosing Materials
Start with the property’s flood history, surrounding land elevations, drainage patterns, and applicable building rules. Homeowners in the United States can consult the FEMA Flood Map Service Center to review official flood-hazard maps, but a mapped lower-risk area is not a guarantee against flooding.
In regulated floodplains, the base flood elevation and local floodplain ordinances may limit the use of spaces below certain elevations. Substantial improvements or substantial damage may trigger additional compliance requirements. Before renovating an enclosed ground level or basement, discuss the project with the local floodplain administrator and a qualified design professional.
For seasonal tasks such as clearing gutters and checking sump pumps, WSC already has a practical guide to preparing your home for flood season. The focus here is on longer-lasting construction choices.
Choose Flooring That Is Easier to Clean and Dry
Floors are among the first finishes damaged when water enters a house. Carpet and padding can absorb contaminated water, while wood and laminate products may swell, separate, or trap moisture against the subfloor.
Where the design and regulations permit, options worth evaluating include sealed concrete, ceramic or porcelain tile installed with suitable setting materials, and certain stone finishes. However, a water-tolerant surface does not automatically make the entire floor assembly flood-resistant. Adhesives, grout, underlayment, subfloors, and trapped cavities must also be considered.
The Reduce Flood Risk materials guide explains why the performance of flooring systems depends on the individual materials and installation method. For example, water-resistant flooring over moisture-sensitive plywood may still require removal after a flood.
Reconsider Lower Walls and Insulation
Standard gypsum drywall, fiberglass batts, and many conventional trim products are vulnerable when submerged in floodwater. In repeatedly affected ground-floor areas, a designer may consider more water-tolerant wall components and layouts that make damaged finishes easier to remove and replace.
FEMA’s 2025 Technical Bulletin 2 on flood damage-resistant materials addresses the National Flood Insurance Program’s requirements for materials below the base flood elevation in designated high-risk areas. Its flood-resistance concept considers whether materials can withstand prolonged direct exposure without significant damage.
Concrete, masonry, and certain appropriately specified closed-cell insulation products may be suitable in some applications. But the complete wall needs evaluation for structural performance, moisture migration, vapor control, fire safety, and drying potential. Installing an impermeable finish over a damp wall can make future moisture problems worse.
Design Cabinets and Trim for Possible Water Exposure
Cabinet bases, toe kicks, baseboards, and built-in storage can be expensive to replace after even shallow flooding. If a room has a known history of water intrusion, consider whether lower cabinets can be raised, made removable, or built with more water-tolerant materials.
A utility room might use metal shelving instead of particleboard cabinets. In a basement that is legally permitted for its intended use, furniture with raised legs and easily moved storage can reduce the amount of material left in contact with water. The objective is to avoid putting hard-to-clean porous products at the lowest, most exposed locations.
Always examine the whole product, not just its decorative surface. A cabinet with a moisture-resistant coating may still have a vulnerable particleboard core.

Protect Electrical and Mechanical Equipment
Electrical panels, outlets, furnaces, air handlers, water heaters, and other equipment can be damaged or become dangerous after contact with floodwater. Remodeling is an opportunity to ask whether major components can be relocated to less exposed areas or elevated as required by local codes.
Elevation is not simply a matter of moving equipment a few inches off the floor. Placement may need to account for the design flood elevation, access clearances, equipment warranties, wiring routes, and structural support. A licensed electrician or mechanical contractor should plan these changes, and flood-exposed electrical equipment should not be restarted until properly evaluated.
Use Exterior Drainage to Reduce Everyday Water Problems
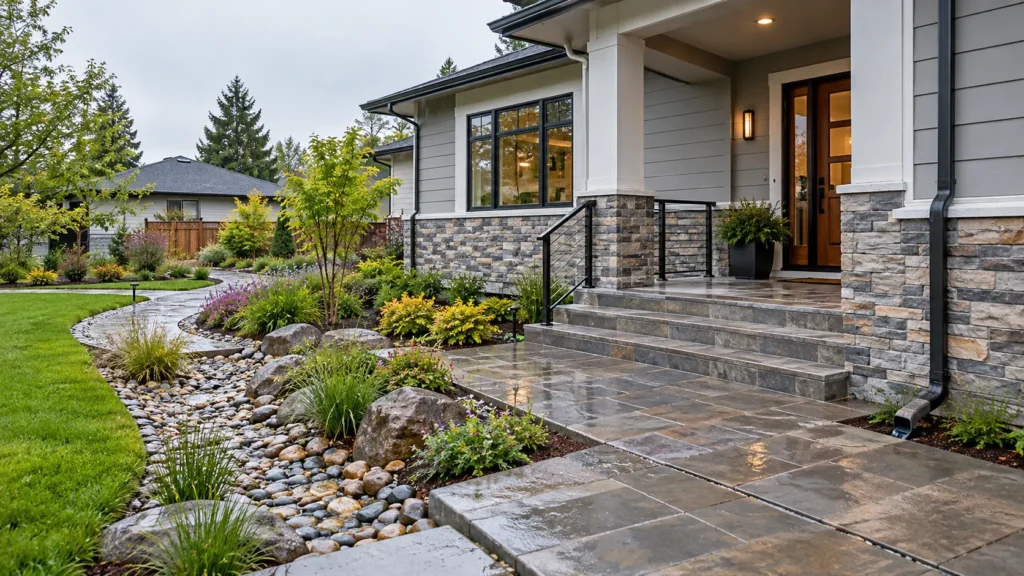
Material selection inside the home works best when paired with good drainage outside. Inspect roof runoff, downspout discharge, soil grading, paved areas, and any places where water collects against the foundation. A professional may recommend regrading, improved drainage paths, or other site-specific measures.
The Environmental Protection Agency’s green and gray infrastructure resources describe options including rain gardens, vegetated swales, permeable pavement, rainwater harvesting, and conventional drainage infrastructure. These measures can help manage runoff in appropriate settings, but they cannot be assumed to stop river flooding or storm surge.
Drainage changes must not redirect water onto neighboring properties or destabilize a foundation. Soil permeability, slope, buried utilities, and local stormwater rules all affect the design.
Avoid Common Flood-Remodeling Mistakes
One common mistake is buying a product labeled “waterproof” and assuming the underlying structure is protected. Water can enter through joints, utility penetrations, or adjacent assemblies. Another is sealing surfaces before checking whether framing, insulation, or subfloors are fully dry.
Some homeowners also confuse wet floodproofing with keeping all water out. In certain permitted nonliving enclosures, engineered openings may allow water to enter and exit to equalize pressure. Dry floodproofing, meanwhile, has major limitations for residential structures in mapped flood-hazard areas. These approaches require professional review rather than improvised installation.
Finally, flood-resistant materials are not substitutes for structural flood-risk reduction, appropriate elevation, safe evacuation planning, or insurance.
Plan for Cleanup and Indoor Air Quality
Even durable surfaces require cleaning after contaminated floodwater enters. The EPA’s flood cleanup guidance warns that wet wood, drywall, carpeting, and furniture can develop mold and that floodwater can contain hazardous contaminants. Porous materials may need removal, and electrical or structural hazards must be addressed before anyone begins cleanup.
Water-resistant design should therefore include access for inspection, drying, and maintenance. After a major event, professional assessment may be needed before finishes are installed again. WSC’s articles on understanding mold remediation and rebuilding after a disaster provide additional background on the restoration process.
Budget and Phase Your Flood-Resilient Remodel
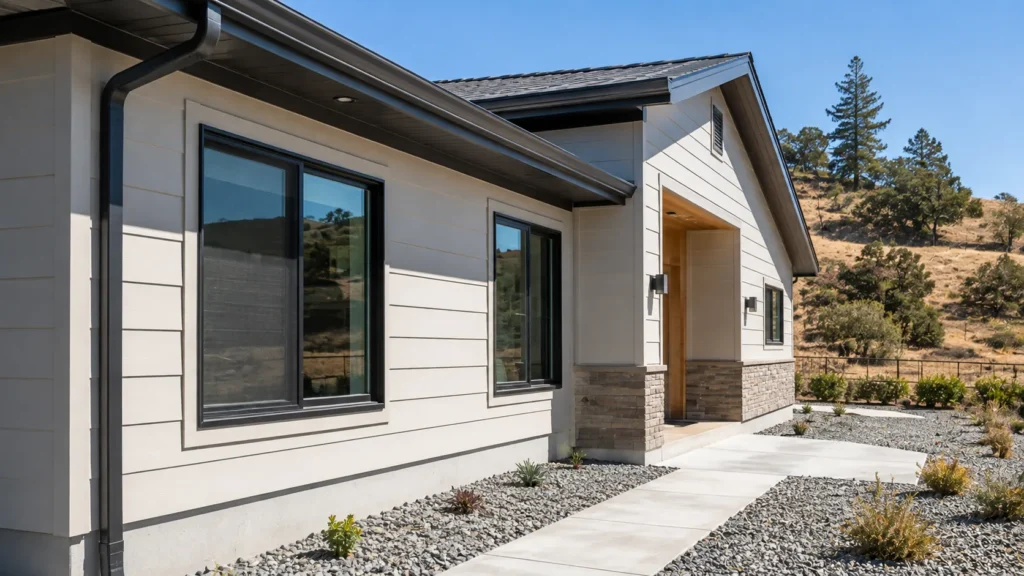
Not every improvement must happen at once. When replacing a damaged floor, compare full flooring assemblies rather than surface finishes alone. If walls are already open for plumbing or restoration, review insulation and trim choices before closing them. During an exterior renovation, coordinate drainage and grading work with hardscaping.
Ask contractors to separate the estimate into urgent repairs, code-required work, and optional resilience upgrades. Confirm product specifications, permits, waterproofing details, and how future inspection or replacement would work. WSC’s guide to choosing a construction company for a home renovation offers useful questions to raise before hiring.
Homeowners should also review their insurance. According to the National Flood Insurance Program, most standard homeowners policies do not cover flooding, and separate flood insurance may be needed. Coverage decisions and mitigation investments should be evaluated together, not confused with one another.
Conclusion
Flood-resilient remodeling is about designing for realistic exposure, not promising a floodproof home. Better flooring assemblies, carefully chosen lower-wall materials, more accessible cabinetry, thoughtfully located utilities, and well-designed site drainage may reduce damage and make recovery more manageable.
The strongest renovation plans start with local flood risk, current code requirements, and qualified professional advice. When these considerations become part of routine remodeling, homeowners have an opportunity to improve durability, maintenance, and long-term resilience before the next major storm.