
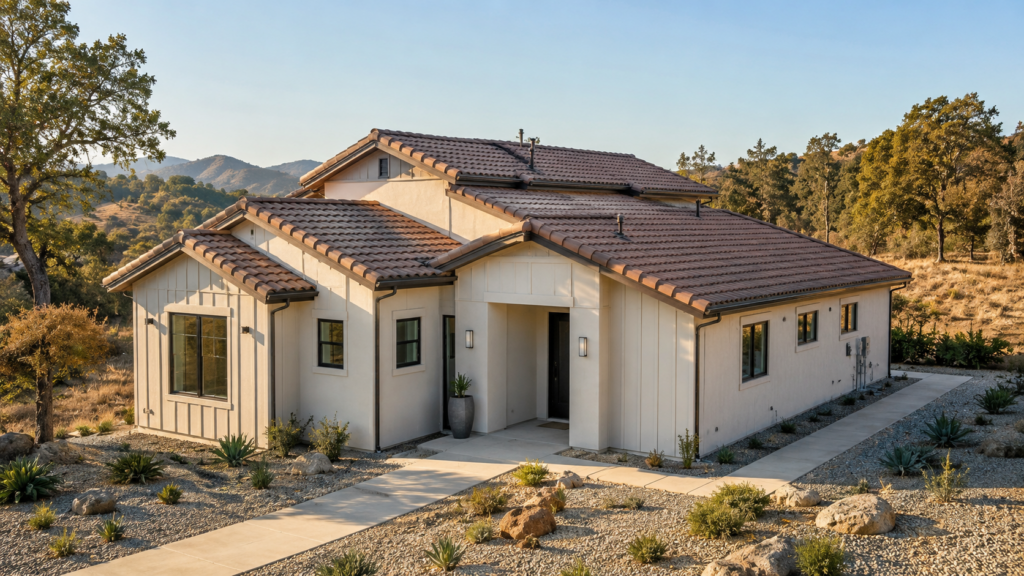
Wildfire risk is changing the way homeowners think about construction and remodeling. Instead of focusing only on what happens after a fire, more property owners are looking at ways to make their homes more resistant to ignition before a wildfire threatens the neighborhood. This approach, commonly called home hardening, combines construction upgrades, fire-resistant materials, maintenance, and defensible space to reduce vulnerabilities.
For homeowners considering a renovation, wildfire resilience can be incorporated into projects that are already planned. A roof replacement, exterior renovation, window upgrade, or landscape redesign can become an opportunity to improve the property’s ability to withstand embers, radiant heat, and other wildfire exposures.
What Is Wildfire-Resilient Home Remodeling?
Wildfire-resilient home remodeling focuses on identifying parts of a property that may be vulnerable during a wildfire and improving those areas through construction and maintenance. The objective is not to make a home completely fireproof. No residential structure can be guaranteed to survive every wildfire condition.
Instead, the goal is to reduce opportunities for ignition and limit pathways through which fire can spread into or across the structure. CAL FIRE’s home hardening guidance identifies roofs, vents, gutters, eaves, siding, windows, doors, decks, and other exterior components as important areas for homeowners to evaluate.
This makes wildfire-resilient remodeling especially relevant for homeowners living in areas exposed to wildland fire, particularly where wind-driven embers can travel beyond the immediate fire perimeter.
Why Home Hardening Is Becoming a Remodeling Priority
Wildfire preparation is increasingly becoming part of long-term property planning. Homeowners are not only thinking about emergency preparedness but also about the construction characteristics of the house itself.
California’s fire agencies are continuing to emphasize the combination of home hardening and defensible space. The state’s Board of Forestry and Fire Protection is also addressing requirements surrounding the first five feet around structures, commonly referred to as Zone 0. Because requirements can change and local jurisdictions may have additional standards, homeowners should verify current requirements with their local building and fire authorities before beginning work.
The CAL FIRE defensible space guidance explains how vegetation, combustible materials, and other potential fuel sources can be managed around a structure. Meanwhile, the California Office of the State Fire Marshal provides additional resources for properties in wildfire-prone areas.
Start With the Roof
The roof deserves particular attention during a wildfire-resilience renovation because it has a large surface area exposed to airborne embers. Roof coverings and the areas where roofing materials meet other components can create vulnerabilities if debris accumulates or embers find openings.
When a roof is already approaching the end of its useful life, homeowners may consider replacing combustible roofing with a system appropriate for the property’s location and applicable building requirements. Class A roofing is an important part of wildfire-resistant construction in many California applications, but the entire roof assembly and installation details matter.
Roof maintenance is equally important. Leaves, pine needles, and other debris can accumulate in vulnerable areas and provide combustible material. Regular inspections and cleaning can complement the physical improvements made during remodeling.
Homeowners planning a roof replacement can also review our existing guide on professional roof repair and maintenance for additional information about protecting this critical part of the home.
Upgrade Attic and Foundation Vents
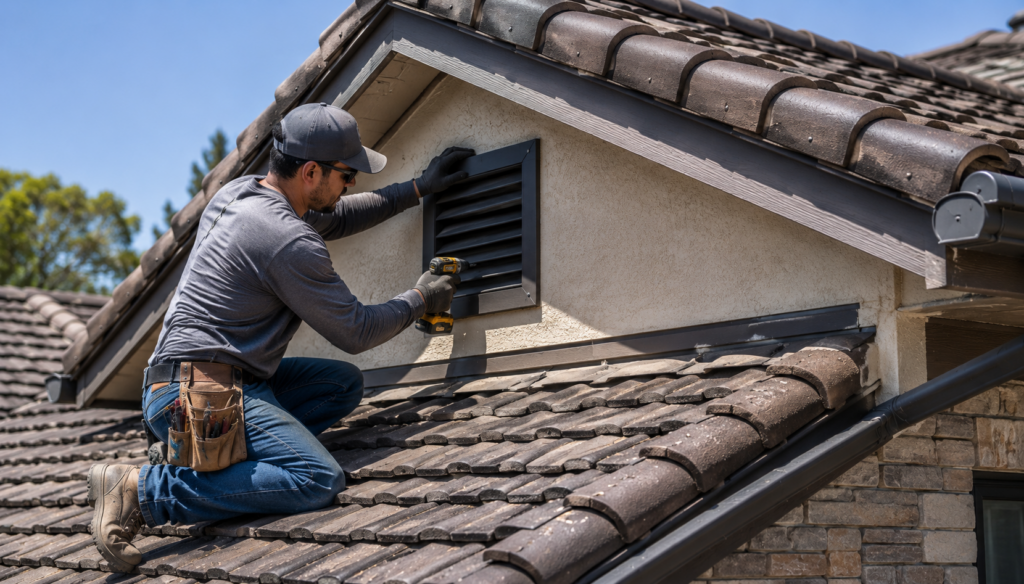
Small openings can become significant vulnerabilities during an ember-driven wildfire. Attic and crawlspace vents may provide pathways for embers to enter areas containing combustible materials.
Wildfire-resistant vent products are designed to reduce ember entry while maintaining required ventilation. CAL FIRE recommends using appropriate flame- and ember-resistant vents and cautions that modifications to ventilation systems should comply with local requirements.
Before changing an existing vent system, homeowners should have the property’s ventilation requirements evaluated. A qualified contractor can help determine which products and installation methods are appropriate for the particular building.
The Ready for Wildfire home-hardening guidance provides additional information about roof, chimney, vent, and window considerations.
Consider Fire-Resistant Exterior Materials
Exterior materials can play an important role in wildfire resilience. During an exterior renovation, homeowners may evaluate whether siding, trim, soffits, and other components are combustible, damaged, deteriorated, or vulnerable to ember exposure.
Noncombustible or ignition-resistant materials may be appropriate depending on the property’s location, construction type, budget, and applicable code requirements. Fiber-cement siding, stucco, masonry, and other materials are commonly considered in wildfire-resistant construction, although the performance of a complete wall assembly depends on more than one material.
Replacing damaged or deteriorated exterior components can also eliminate gaps and openings where embers may accumulate. This is one reason a wildfire-hardening assessment can be particularly useful before beginning a major exterior remodeling project.
Improve Windows and Exterior Doors
Windows can be vulnerable to radiant heat and wildfire exposure, while broken or failed glazing can create another pathway for fire and embers to enter the structure. Older single-pane windows may therefore deserve attention during a larger renovation.
CAL FIRE recommends considering double-pane tempered glass windows for wildfire-prone properties. The surrounding frame, screens, vegetation, and other exterior features should also be evaluated rather than treating the glass as an isolated component.
Exterior doors and garage doors should also be checked for gaps, deterioration, and other openings. Proper weatherstripping, suitable materials, and attention to the surrounding structure can help reduce opportunities for ember intrusion.
Pay Attention to Decks and Attachments
Decks, patios, stairs, fences, carports, awnings, and other attachments can influence how fire moves toward a house. A combustible feature attached directly to a structure may create a pathway between an ignition source and more vulnerable parts of the building.
During remodeling, contractors can evaluate deteriorated deck boards, combustible storage beneath decks, connections between decks and walls, and vegetation growing around attached structures.
CAL FIRE recommends reducing combustible materials beneath decks and considering ignition-resistant or noncombustible options when replacing components. The appropriate solution depends on the construction, location, and applicable requirements.
Create a Defensible Space Around the Home
Home hardening works best when it is combined with appropriate defensible space. This means managing vegetation and combustible materials around the structure so fire has fewer opportunities to reach the building.
The first five feet immediately surrounding a structure deserve particular attention. CAL FIRE’s current defensible-space guidance recommends using hardscape such as gravel, pavers, or concrete in this area and removing combustible debris and other potential fuel sources.
Farther from the structure, vegetation management can involve removing dead material, maintaining appropriate spacing between plants, and reducing continuous fuel pathways. Local requirements can vary, so homeowners should check their property’s specific regulations before removing or modifying vegetation.
Combine Wildfire Resilience With Other Remodeling Goals
One advantage of wildfire-resilient remodeling is that many improvements can serve multiple purposes. Replacing old windows can improve weather performance. Upgrading roofing can address age-related maintenance while also improving fire resistance. Exterior renovations can combine better durability with wildfire considerations.
The same principle applies to landscaping. Hardscape, carefully selected plants, improved drainage, and organized outdoor areas can contribute to a more functional property while reducing combustible materials near the structure.
Homeowners planning broader renovations can also review WSC’s guide to choosing a construction company for a home renovation when evaluating contractors and project planning considerations.
Wildfire Hardening and Insurance Considerations
Wildfire mitigation can also intersect with homeowners insurance. California’s Department of Insurance has promoted its Safer from Wildfires program, which outlines mitigation measures involving the structure, immediate surroundings, and broader community.
Some insurers may consider documented mitigation measures when evaluating wildfire risk or available discounts. However, homeowners should not assume that a particular remodeling project will automatically qualify for an insurance discount. Requirements differ among insurers and policies, so property owners should confirm eligibility directly with their insurance provider.
The California Department of Insurance has also reported that some insurers participating in the state’s Sustainable Insurance Strategy have expanded discounts for measures such as ember-resistant vents, Class A roofing, and defensible space.
Plan a Wildfire-Resilient Remodeling Project
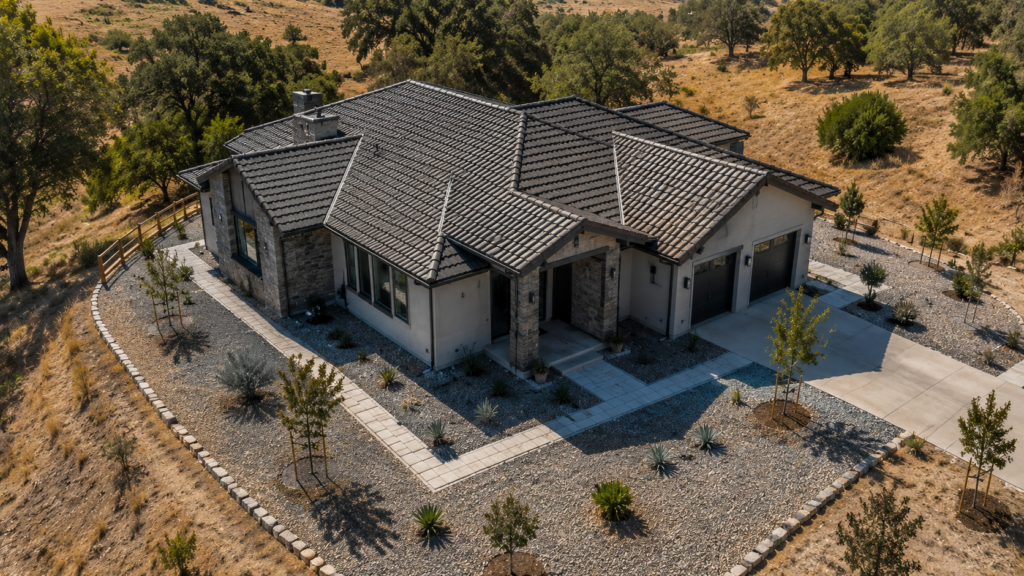
A successful project starts with an assessment rather than immediately replacing individual components. Look at the roof, vents, windows, doors, siding, decks, gutters, eaves, landscaping, and other exterior features as parts of one system.
Next, prioritize improvements based on the property’s vulnerabilities, the condition of existing components, the available budget, and applicable local requirements. Projects can often be completed in stages. For example, a homeowner might address the roof and vents first, then replace vulnerable windows and siding during a later exterior renovation.
Professional planning is particularly important when modifications affect roofing assemblies, structural components, ventilation, electrical systems, or other regulated building elements. Local permitting and building requirements should be confirmed before work begins.
Build for Greater Resilience
Wildfire-resilient home remodeling represents a shift toward thinking about construction before disaster occurs. Rather than waiting until a property suffers fire damage, homeowners can incorporate resilience into routine maintenance, renovation, and construction decisions.
For WSC Construction and Restoration, this approach also connects naturally with disaster recovery. The company’s existing resources discuss rebuilding after a disaster and the role of professional restoration services when properties experience serious damage.
Wildfire resilience is not about creating a completely fireproof home. It is about reducing vulnerabilities through better construction details, appropriate materials, maintenance, and defensible space. With thoughtful planning, homeowners can make future remodeling projects work harder by improving both the functionality of the property and its ability to withstand wildfire exposure.
Conclusion
Wildfire-resilient remodeling is becoming an increasingly important consideration for homeowners in fire-prone areas. Roofs, vents, windows, siding, doors, decks, gutters, and the surrounding landscape can all contribute to a property’s overall wildfire resilience.
Whether the project involves a complete exterior renovation or a series of smaller improvements, a coordinated approach can help homeowners identify vulnerabilities and prioritize practical upgrades. By combining professional construction with appropriate home-hardening and defensible-space measures, property owners can take meaningful steps toward creating homes that are better prepared for wildfire conditions.